


Anthracite Grey Timber Support Glazing Bars
Price range: £25.56 through £61.38 Including VAT
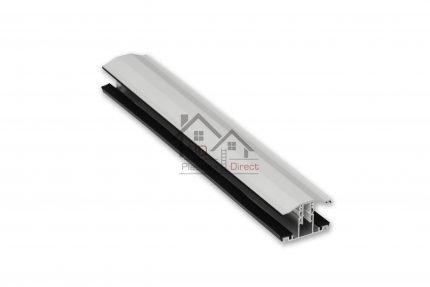
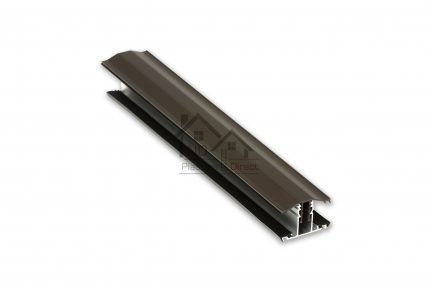
Exitex Capex Snap Down Glazing Bar (10–25mm) – Choice of Colour and Length
Grey Timber Support Glazing Bar
Low cost, high quality – perfect for any timber roof glazing project!
The Exitex Capex Snap Down Glazing Bar is a premium yet affordable roofing solution
Grey Timber Support Glazing Bar
Low cost, high quality – perfect for any timber roof glazing project!
Built with a strong aluminium base bar and a durable uPVC top capping, this system provides secure, weather-tight glazing for wooden conservatories, lean-to roofs, carports, and shelters.
Key Features
-
✅ Easy-Fit Snap Down System – Simply screw the aluminium base to the rafter and snap the top capping into place.
-
✅ Top Cap Flipper Seal – Integrated compression gasket ensures excellent weather-proof sealing.
-
✅ Rubber Base Gaskets – Provide a secure seat and long-lasting under-seal for your glazing sheets.
-
✅ Aluminium Base Bar – Strong, lightweight, and resistant to corrosion.
-
✅ UV-Stable, Maintenance-Free Materials – No need for painting or regular upkeep.
-
✅ Available in Multiple Colours and Lengths – Choose the perfect fit for your project.
Why Choose Exitex?
With over 40 years of expertise, Exitex is a trusted name in weather-proofing and glazing solutions. Their Capex Snap Down System combines innovative design with long-term reliability, ensuring your roof remains secure, sealed, and stylish year after year.
Grey Timber Support Glazing Bar
Applications
Ideal for use on:
-
Timber-framed conservatories
-
Lean-to roofs and verandas
- Carports, shelters, and greenhouses
Please see link for polycarbonate https://livsupplies.co.uk/product-category/polycarbonate-sheets/
https://www.acrylics-online.co.uk/product-category/multiwall-polycarbonate/
| Length | 2000mm, 2500mm, 3000mm, 3500mm, 4000mm, 5000mm, 6000mm, 7000mm |
|---|
Related products
Brown Timber Support Glazing Bars
Fitting & Usage – Exitex Capex Snap Down Glazing Bar
Quick Installation Guide
(General guide – not full fitting instructions)
-
Cut to Length – Trim Base Bar and Top Capping to match the polycarbonate sheet.
-
Fit Gaskets – Insert EPDM rubber gaskets along each side of the Base Bar.
-
Pre-Drill & Fix – Drill fixing holes max 500mm apart (within 100mm of ends) and screw Base Bar to rafters with 5mm wood screws.
-
Prepare Sheets – Remove protective film from sheet edges.
-
Snap on Top Capping – Push legs into the Base Bar up-stand to form a tight seal.
-
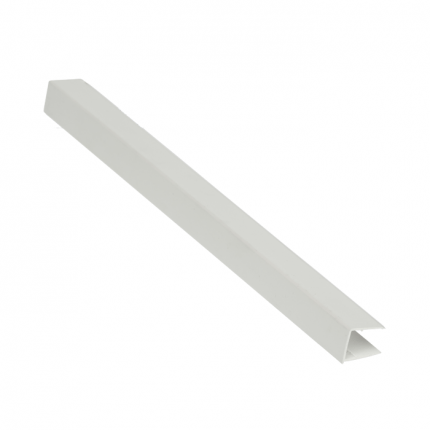
Seal Ends – Apply silicone under end closure and End Cap top lip, then fit firmly.
Tips:
-
Allow 50mm sheet overhang into gutter.
-
Deduct 21mm from rafter centres for expansion.
-
Use fixing buttons for large or exposed areas.
-
Works best on roofs over 5° pitch.